The Architectural Language of OzanCraft

Rather than producing modular cabinet systems, every installation is conceived as an architectural composition. Walls, ceilings, fireplaces, doorways, lighting, books, artwork, televisions, hidden storage and circulation are composed together until the millwork disappears into the architecture itself.

"This gallery introduces OzanCraft's philosophy behind private libraries, integrated wall systems, custom media units, floating shelves and floor-to-ceiling bookshelves designed specifically for New York City's historic townhouses, pre-war apartments and contemporary residences."
Design Analysis

Three studies in permanent architecture

The Heritage Study — Quarter-Sawn White Oak Library for a Central Park Townhouse Central Park Townhouse
Project — 01

The Heritage Study:
Quarter-Sawn White Oak Library for a Central Park Townhouse

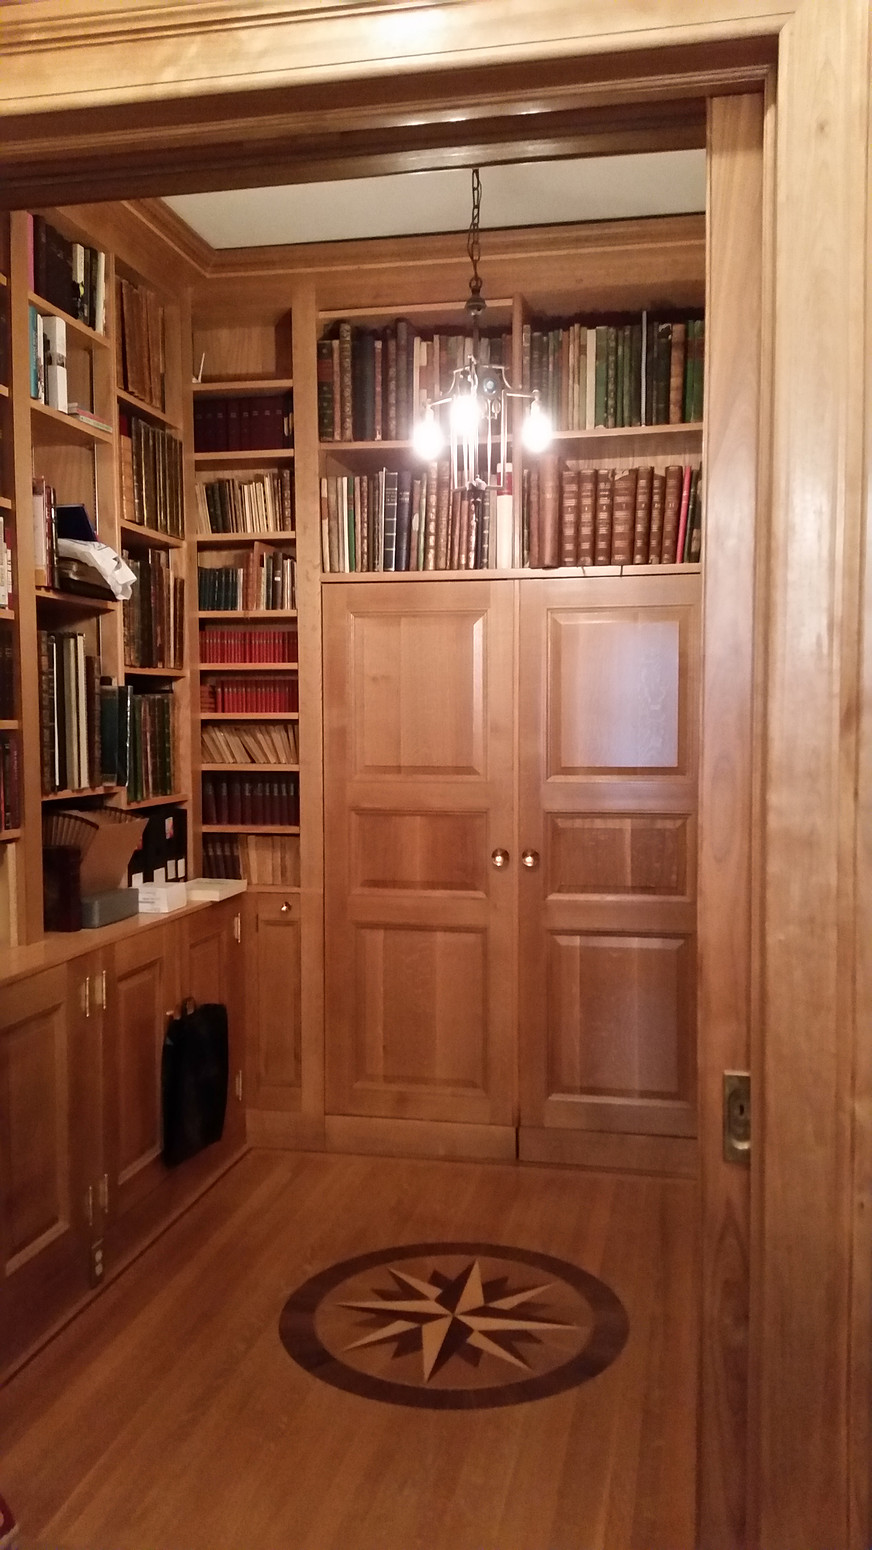
OzanCraft designed and built this private library for a five-story townhouse at 15 West Central Park in Manhattan, in quarter-sawn white oak. Rather than treating cabinetry as furniture placed against a wall, the library transforms the room into a continuous architectural envelope. Rich White Oak millwork wraps structural corners, frames openings, conceals storage and rises into floor-to-ceiling bookshelves that become part of the architecture itself.

Behind the calm classical proportions, hidden structural engineering distributes the immense weight of extensive book collections across uninterrupted shelving spans, allowing the architecture to appear effortless.

→ Step Inside: View Full Heritage Study Project Gallery
Pre-War Classical Grandeur — integrated wall system with rolling library ladder Historic Pre-War Residence
Project — 02

Pre-War
Classical Grandeur

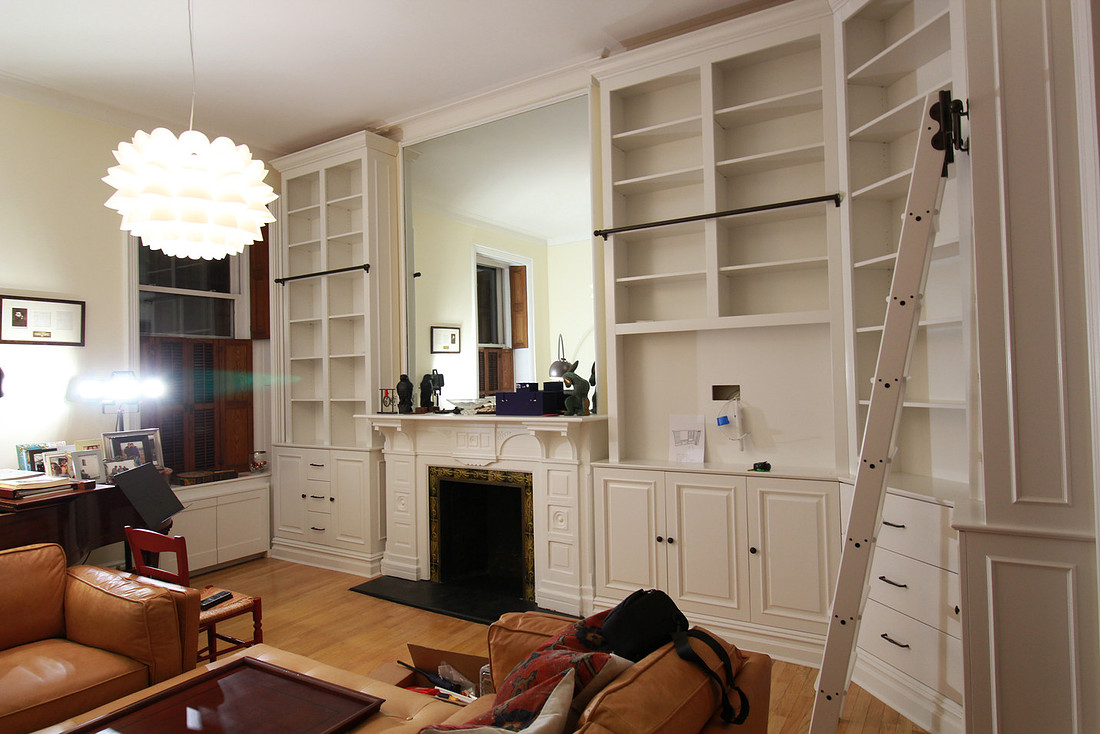
OzanCraft built this integrated wall system for a historic pre-war residence at 38 West 9th Street in Manhattan. It frames a carved fireplace while extending the room's original vertical proportions. An adjustable rolling library ladder, recessed cabinetry, and crisp architectural paneling establish a dialogue between historic craftsmanship and contemporary precision.

Digital site mapping and CNC variable-depth scribing allow every stile to follow imperfect plaster walls with microscopic precision, creating the illusion that the library has always belonged to the building.

→ Step Inside: View Full Pre-War Grandeur Project Gallery
Modern Minimalist Permanence — floating shelves with hidden steel armatures Contemporary Residence
Project — 03

Modern Minimalist
Permanence

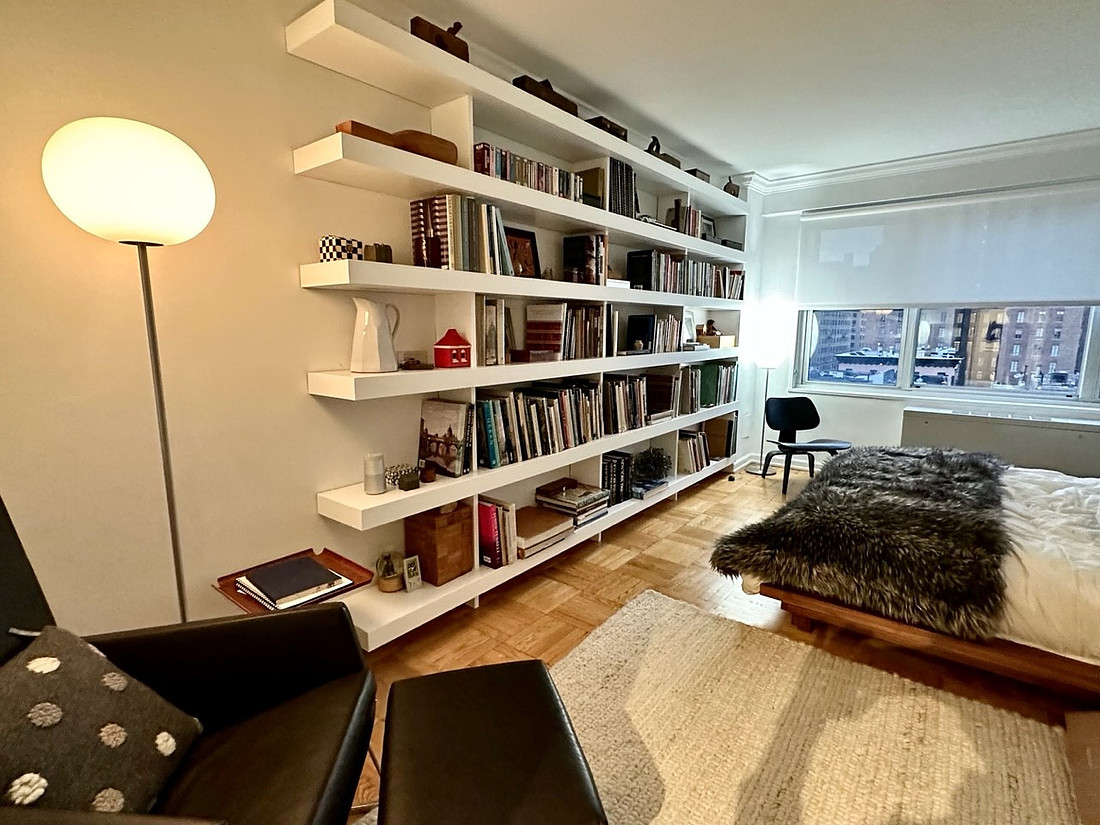
OzanCraft built this floating shelf installation for a contemporary residence at 150 East 61st Street in Manhattan. Without traditional mouldings, it relies upon proportion, shadow, material and structural engineering. Hidden steel armatures embedded within the wall structure create long cantilevered spans without visible brackets, allowing the architecture to remain visually quiet while maintaining exceptional load capacity.

→ Step Inside: View Full Modern Minimalist Project Gallery
Design Principles

Every bookshelf, media wall and private library is treated as permanent architecture rather than modular furniture.

Historic Manhattan residences inspire deeply profiled millwork, raised panel construction, quarter-sawn White Oak and traditional architectural detailing. Contemporary homes shift toward floating shelves, shadow reveals, flush cabinetry and concealed mechanisms while preserving the same architectural discipline.

Digital documentation, structural steel reinforcement, hidden fastening systems, variable-depth scribing, lighting integration, and precision joinery remain concealed, allowing craftsmanship to be experienced rather than displayed.

Architectural Bookshelves Portfolio
 
Gallery Index

The Featured Library Collection

Each project follows the same format — title, location, design story and full gallery. Step inside the complete collection of integrated wall systems and private libraries.

View the Full Collection
Planning Your Custom Library

Frequently asked questions

How do I start planning my custom built-in bookshelf project with OzanCraft?

Starting is simple. Bring us your floor plans, rough measurements, or inspiration photos. Ozan Gulec will sit down with you to discuss your specific literary storage needs and architectural vision before crafting precise 3D CAD engineering designs that ensure maximum structural load capacity without compromising aesthetics.

Where is your architectural millwork fabricated?

All of our bespoke casework and architectural millwork is manufactured exclusively at our dedicated manufacturing millwork shop in Lynbrook, NY. We do not operate a retail design studio, as our focus remains purely on elite fabrication and precision woodworking prior to white-glove delivery in Manhattan.

Can you handle the structural requirements and building approvals for heavy wall units?

Absolutely. Floor-to-ceiling libraries require significant structural reinforcement. As a fully licensed and insured NYC Home Improvement Contractor (DCWP #2008663-DCA), OzanCraft manages all technical engineering, hidden steel armature installations, architectural shop drawings, and co-op board approvals for a seamless structural process.

Have a Design in Mind?

Let's review your plans or architectural vision together.

At OzanCraft, we are committed to delivering exceptional quality, thoughtful design, and a seamless experience from concept to completion.