The word custom is used throughout the kitchen industry.
A homeowner may see a kitchen described as custom because a project includes a particular door style, finish, layout, or combination of manufactured cabinet components. Another kitchen may involve cabinetry that is individually designed and fabricated around the actual dimensions, architecture, materials, and requirements of a specific room.
These are not necessarily the same thing.
For homeowners planning a kitchen renovation in New York City, understanding the difference can be important. The word custom can describe different levels of design, manufacturing, and installation depending on the company and the process behind the cabinetry.
Since 1999, designing and building kitchens in New York City, OzanCraft believes homeowners should understand exactly what they are purchasing when a kitchen is described as custom.
The most important question is not simply: “Is this kitchen called custom?” It is: “What exactly is custom about the cabinetry?”
Custom Installation Is Not Always the Same as Custom Cabinetry
A standard cabinet system can be installed in a unique room.
The layout may be carefully planned. The homeowner may select specific finishes, door styles, hardware, and configurations. The cabinets may be arranged to create a highly personalized kitchen.
The result may be a customized kitchen installation. However, the individual cabinet boxes may still be manufactured according to predetermined sizes and construction methods.
Custom cabinetmaking begins from a different starting point. The cabinetry itself can be developed around the individual project, including:
- The actual dimensions of the room
- Existing walls and architectural conditions
- Ceiling heights
- Floors and structural conditions
- Appliances and plumbing
- Materials
- Joinery
- Finishing requirements
- The architectural character of the home
This distinction does not mean that standardized or semi-custom cabinetry is automatically wrong. These systems can be practical and appropriate for many projects.
The important point is that homeowners should understand the difference between the customization of a layout and the custom fabrication of the cabinetry itself.
Before purchasing a kitchen described as custom, a homeowner can ask:
- Are the cabinet boxes built specifically for this project?
- Are the dimensions predetermined by a product line?
- Are fillers being used to complete spaces between standard cabinets?
- Are finished panels being applied to pre-manufactured cabinet boxes?
- Who actually fabricates the cabinetry?
- Where is the cabinetry manufactured and finished?
The answers help reveal what the word custom means in that particular project.
Stock, Semi-Custom, and Truly Custom Cabinetry
The kitchen industry includes a wide range of manufacturing approaches. Understanding the basic differences can make it easier for homeowners to compare proposals.
Stock and Modular Cabinetry
Stock and modular cabinetry generally use predetermined cabinet sizes and standardized manufacturing. This can be an efficient and practical solution when the dimensions and requirements of a room work well with the available sizes. For many homeowners, this approach may provide an appropriate balance between cost, availability, and design options.
Semi-Custom Cabinetry
Semi-custom cabinetry generally begins with an established cabinet system. Depending on the manufacturer, customers may be able to choose from different door styles, finishes, hardware, configurations, and selected dimensional options. The finished kitchen can be highly personalized.
However, the degree of customization depends on the underlying manufacturing system and the options it provides.
How much of the cabinet is actually being designed and fabricated specifically for the individual project?
Custom Cabinetmaking
Custom cabinetmaking begins with the individual project rather than a fixed catalog of cabinet dimensions. The cabinetry can be developed around:
- The room
- The architecture
- The required dimensions
- The materials
- The functional requirements
- The design objectives
This approach can be particularly valuable in older New York City apartments and architecturally distinctive residences, where walls, floors, ceilings, structural conditions, and existing architectural details may not conform to a standardized cabinet grid.
Why This Distinction Matters in New York City Homes
New York City homes frequently present conditions that are not perfectly standardized.
Walls may not be perfectly straight. Floors may vary in level. Ceilings may change in height. Existing moldings, columns, windows, pipes, structural elements, and appliances can all influence the available space.
A standardized cabinet system can be adapted to these conditions through fillers, panels, scribing, modifications, and other installation techniques. These methods can be appropriate.
However, a filler used to complete the space between standard cabinets is not the same thing as a cabinet that was originally designed and fabricated to occupy that exact space.
Prefinished Panels vs. Custom Architectural Fabrication
Prefinished panels and manufactured materials are widely used throughout the cabinetry and architectural millwork industries. They can offer consistency, efficiency, and a wide range of available appearances.
However, a prefinished panel is not the same thing as a custom finishing process applied to cabinetry that has been individually constructed for a particular project.
Master Craftsman Technical Note
Where mass-produced cabinet systems rely on thin, heat-applied edge tape that degrades under humidity, true architectural millwork utilizes heavy 3/8" solid hardwood edging, epoxy-bonded under pressure and sealed in an in-house spray booth under multi-coat lacquer for long-term moisture resistance.
The difference involves the entire process:
- How the cabinet is constructed
- How the edges are formed and protected
- How components are joined
- How surfaces are prepared
- How the finish is applied
- How the completed piece is integrated into the architecture of the room
A Real Example: The 880 Fifth Avenue Kitchen
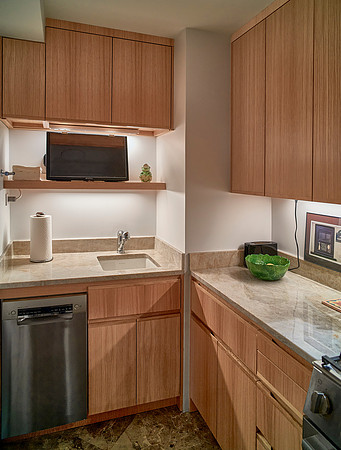
 The 880 Fifth Avenue kitchen provides a real example of a different approach to custom cabinetry.
Situated within the historic Art Deco context of one of New York City's most distinguished residential addresses, the kitchen was conceived as an architectural composition rather than simply a collection of cabinet boxes. The project was led by Ozan Gulec, designer and master craftsman at OzanCraft.
The design process began with a simple objective:
Remove visual noise and allow the architecture and materials to speak clearly.
The kitchen was not designed simply as a collection of predefined options. Instead, the design considered the proportions of the room, the character of the residence, the movement of the eye, and the natural qualities of the materials. The result was a kitchen conceived as a unified architectural environment.
For a complete look at the finished project, visit the 880 Fifth Avenue custom kitchen project gallery.
Bringing the Forest Into the Stone City
New York City is visually dense. Stone, concrete, glass, steel, and masonry dominate much of the urban environment. The 880 Fifth Avenue kitchen introduces a different presence: the warmth and continuity of natural wood.
At the core of the design is quarter-sawn white oak, selected not only for its appearance but also for the architectural quality of its grain. The grain was carefully aligned to create continuity across the cabinetry. Rather than creating a collection of competing visual elements, the continuous grain provides a visual anchor.
Material Truth Instead of Visual Noise
Many kitchen designs are built from multiple competing surfaces, colors, patterns, textures, and decorative elements. The 880 Fifth Avenue kitchen takes a different approach based on restraint.
The design draws from an older New York tradition in which architectural millwork was designed as part of the character of a residence rather than treated as a disposable interior product. The approach is not historical replication; it is a contemporary interpretation of a principle that remains relevant:
Good architectural millwork should belong to the building and the room in which it exists.
The Dialogue Between Oak and Taj Mahal Quartzite
The natural stone was selected to complement the linear structure of the oak.
Where the quarter-sawn white oak provides order, warmth, and directional continuity, the Taj Mahal quartzite introduces natural movement, geological depth, and soft variation. The two materials create a quiet contrast—the wood is linear, the stone is organic. Together, they create visual interest without filling the room with unnecessary decoration.
Questions to Ask Before Buying “Custom” Kitchen Cabinets
Homeowners do not need to be cabinetmakers to compare different cabinetry proposals. They can simply ask:
- Are the cabinet boxes built specifically for my project?
- What cabinet dimensions are available?
- Are fillers required to complete the layout?
- Are the finished side panels structural parts of the cabinet or applied panels?
- Where are the cabinets manufactured?
- Who actually fabricates the cabinetry?
- Where is the finishing performed?
- How are unusual walls, floors, ceilings, and architectural conditions handled?
- Can the cabinetmaker create dimensions outside a standard product system?
- What exactly does the company mean when it uses the word custom?
How OzanCraft Approaches Custom Kitchen Cabinetry
OzanCraft was established in 1999 by Ozan Gulec and has been designing and fabricating custom kitchens and architectural millwork in New York City.
OzanCraft is a New York City custom cabinetmaking studio that combines design, engineering, cabinet fabrication, material selection, finishing, and installation. The work is supported by a Manhattan design presence and a fabrication facility in Lynbrook, New York.
When a company says “custom,” what exactly does that mean in the actual construction of your kitchen?
Explore a completed example of our approach in the 880 Fifth Avenue custom kitchen project gallery.