The Architectural Language of OzanCraft

Rather than assembling standard modular cabinetry, every project is developed as a cohesive architectural composition. Architectural wall paneling, custom passage portals, integrated media systems, concealed storage, hidden doors, and room surrounds are executed together until the woodwork appears intrinsically tied to the building structure.

"This portfolio exhibits OzanCraft's approach to bespoke architectural millwork, wood paneling, tailored casework, and precision interior features engineered specifically for New York City's luxury townhouses, historic pre-war co-ops, and modern penthouses."
Design Analysis

Three studies in permanent architecture

The Heritage Study — Quarter-Sawn White Oak Architectural Paneling and Integrated Casework Central Park Townhouse
Project — 01

The Heritage Study:
Quarter-Sawn White Oak Paneling & Executive Casework

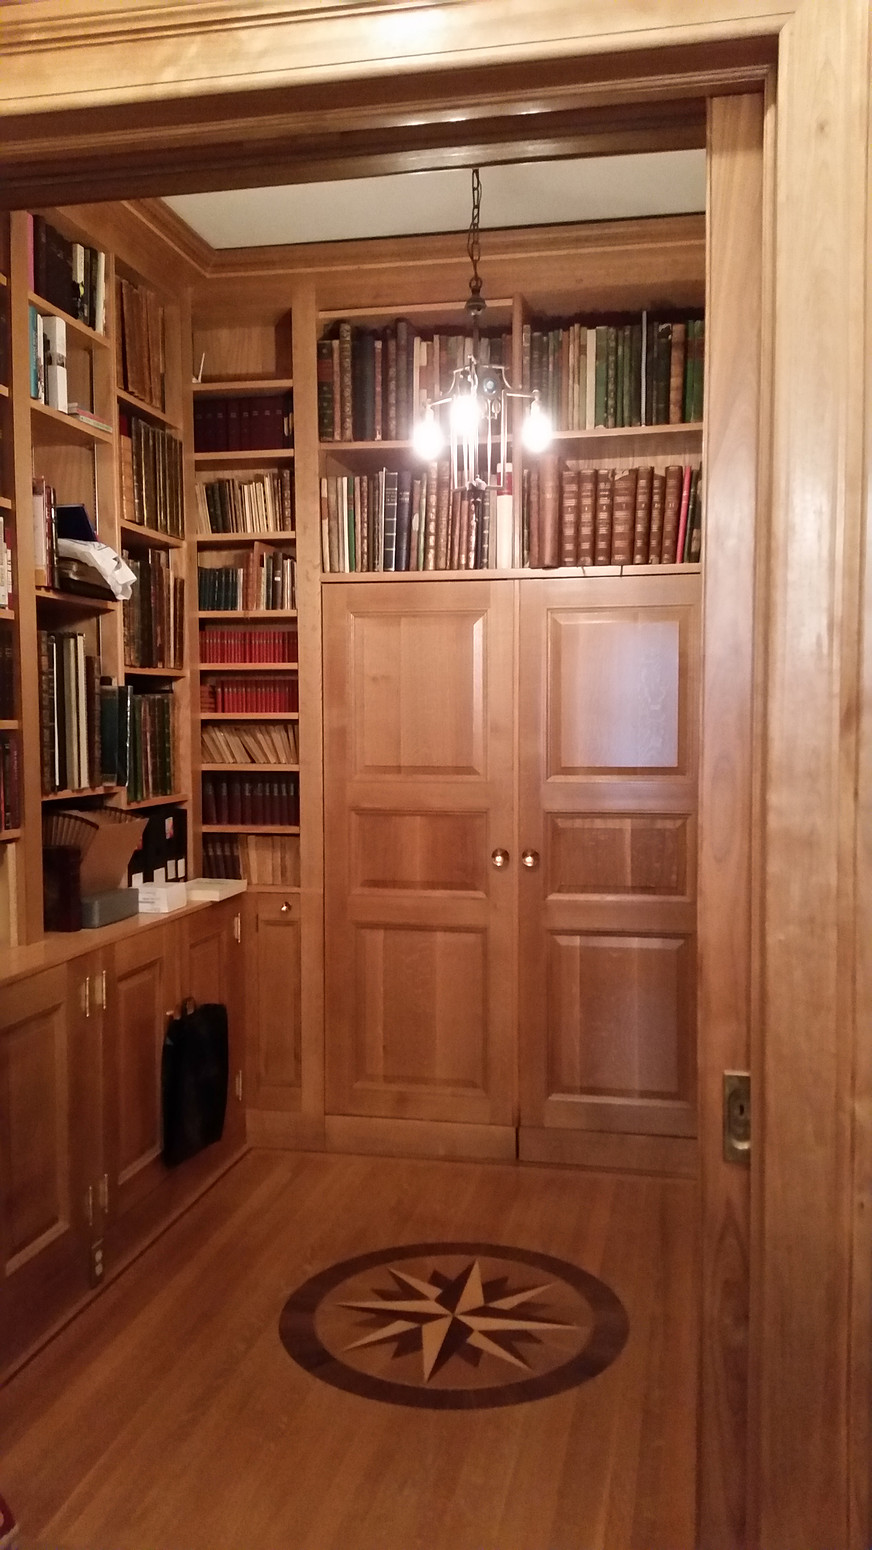
OzanCraft built this installation for a five-story townhouse at 15 West Central Park in Manhattan. A complete architectural millwork installation crafted in quarter-sawn white oak, faithfully reproducing the character and craftsmanship of an early 1900s New York townhouse library. Floor-to-ceiling bookcases, paneled cabinetry, custom moldings, and 9-foot pocketing French doors are integrated into a seamless architectural composition.

Every element is proportioned, detailed, and handcrafted to become part of the home's original architecture, reflecting the timeless quality of New York's historic residences

→ Step Inside: View Full Heritage Study Project Gallery
Pre-War Classical Grandeur — Integrated architectural wall system and custom casework Historic Pre-War Residence
Project — 02

Pre-War
Classical Grandeur

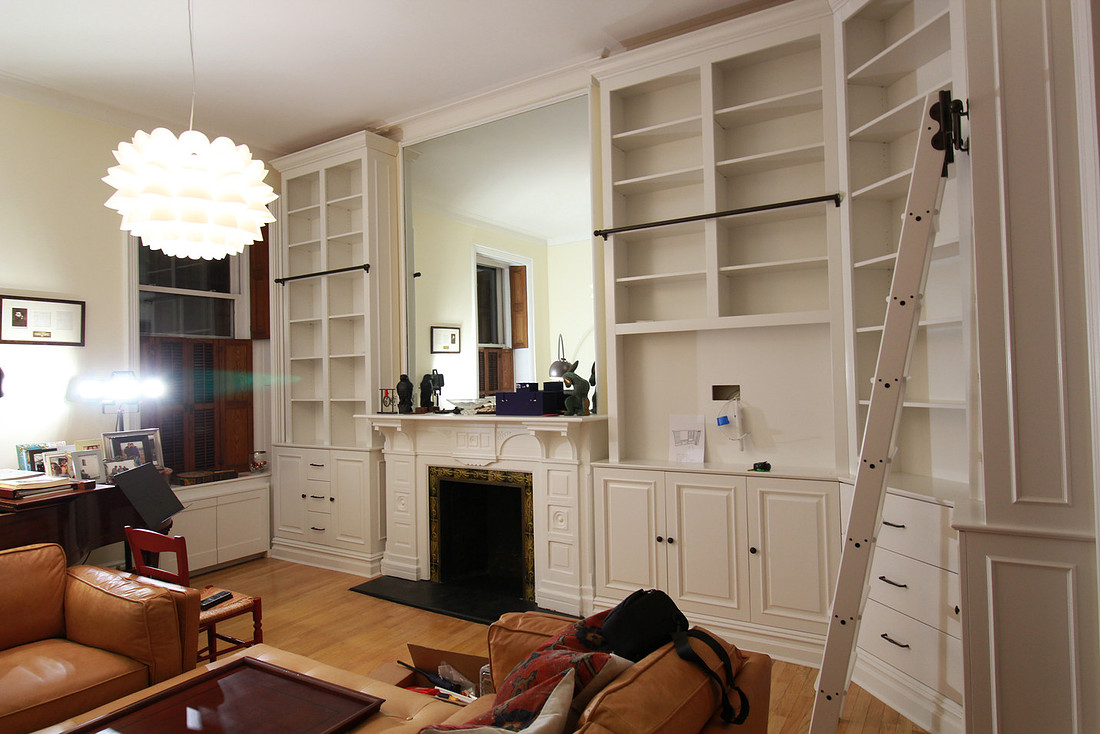
OzanCraft built this composition for a pre-war residence at 38 West 9th Street in Manhattan. This floor-to-ceiling architectural millwork composition transforms an entire wall into a seamless extension of the home's original architecture. Classical proportions, raised panel cabinetry, and custom woodwork frame the historic fireplace, preserving the elegance and verticality of New York's pre-war interiors.

Crafted to integrate with the surrounding architecture, every detail reflects the tradition of custom architectural woodwork in NYC—where timeless design, precision craftsmanship, and authentic millwork create interiors that feel original to the home.

→ Step Inside: View Full Pre-War Grandeur Project Gallery
Modern Minimalist Permanence — Cantilevered architectural woodwork and hidden steel armatures Contemporary Residence
Project — 03

Modern Minimalist
Permanence

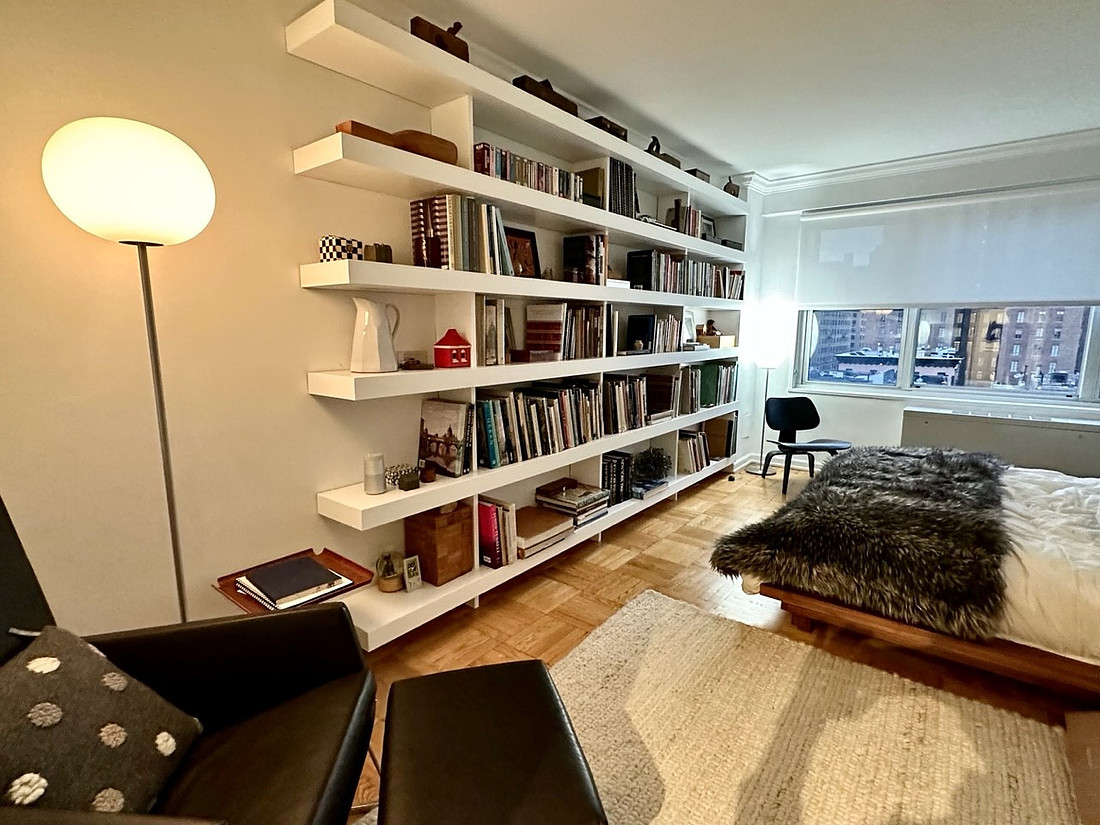
OzanCraft built this installation for a contemporary residence at 150 East 61st Street in Manhattan. Defined by clean geometry and architectural restraint, it eliminates ornament in favor of proportion, precision, and material integrity. Expansive floating elements create a seamless composition, allowing the architecture itself to become the design. The result is timeless architectural millwork that embodies contemporary minimalism through exceptional craftsmanship and enduring permanence.

→ Step Inside: View Full Modern Minimalist Project Gallery
Design Principles

Every custom cabinet, paneled enclosure, and integrated wall system is conceived as permanent architecture — crafted as an extension of the interior rather than modular furniture.

Rooted in the traditions of architectural millwork, each residence is shaped through precise proportion, refined material selection, and master craftsmanship. Classical Manhattan interiors may call for deeply molded millwork, raised paneling, quarter-sawn hardwoods, and traditional joinery, while contemporary environments embrace flush surfaces, shadow reveals, concealed hardware, and integrated lighting — all executed with the same architectural discipline.

Behind every finished surface lies a concealed framework of engineering: structural support systems, precision joinery, variable-depth scribing, hidden fastening methods, and integrated LED channels. These invisible details preserve visual purity while ensuring lasting performance, creating interiors where craftsmanship and architecture become one.

Architectural Millwork Portfolio NYC
 
Gallery Index

The Featured Millwork Collection

Each installation tells a complete design story — exploring material selection, spatial engineering, and final finish. Explore our full gallery of bespoke cabinetry, wood paneling, and integrated architectural woodwork.

View the Full Collection
Planning Your Project

Frequently asked questions

How do I start planning my custom architectural millwork project with OzanCraft?

Starting is simple. Bring us your architectural blueprints, interior elevation drawings, or inspiration concepts. Ozan Gulec will meet with you to review your spatial requirements and architectural vision before crafting precise 3D CAD engineering drawings and shop submittals to ensure seamless execution.

Where is your architectural millwork fabricated?

All of our bespoke casework, wall paneling, and architectural millwork is manufactured exclusively at our dedicated millwork shop in Lynbrook, NY. We do not operate a retail design studio, as our focus remains purely on elite fabrication and precision woodworking prior to white-glove delivery and installation in Manhattan.

Can you handle complex engineering, structural support, and building approvals for custom architectural features?

Engineered architectural wall systems, heavy cantilevered installations, and custom casework demand rigorous structural load path engineering. As a fully licensed and insured NYC Home Improvement Contractor (DCWP #2008663-DCA), OzanCraft manages structural load distribution, architectural shop drawings, and co-op/condo board approval packages.

Have a Design in Mind?

Let's review your plans or architectural vision together.

At OzanCraft, we are committed to delivering exceptional quality, thoughtful design, and a seamless experience from concept to completion.