OzanCraft | Full-Scope Architectural Kitchen Renovation, New York City
 
LICENSED NYC HOME IMPROVEMENT CONTRACTOR — DESIGN, TRADES & MILLWORK UNDER ONE ROOF

Architectural Kitchen Renovations & Bespoke Cabinetry

A kitchen renovation is more than new cabinets — it's demolition, layout, plumbing and electrical coordination, permits, and craftsmanship, coordinated under one roof. OzanCraft coordinates the entire architectural renovation from first sketch to final installation, with every cabinet built in-house.

Design-Build, Trade to Trade

OzanCraft provides full-scope architectural kitchen renovations, trade coordination, and in-house custom millwork — not just cabinet installation. We coordinate demolition, plumbing, electrical, and permitting alongside the design and fabrication, so the finished kitchen is the product of one accountable team, not a chain of separately hired trades.

"A renovation is only as good as its weakest trade. We manage every one of them ourselves, under one contract, so nothing gets lost between the plumber, the electrician, and the cabinetmaker."
Renovation Case Studies

Recent architectural kitchen renovations

Architectural Kitchen Renovation NYC - 880 5th Avenue | OzanCraft Upper East Side, Manhattan
Renovation — 01

880 Fifth Avenue:
Bringing the "Forest" into the Stone City

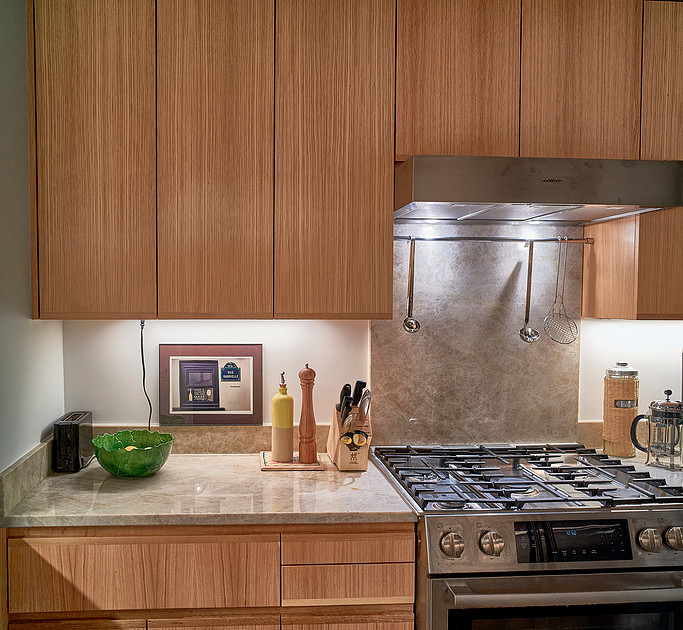
Completed in March 2026, this kitchen renovation within the historic Art Deco context of 880 Fifth Avenue was managed by OzanCraft end to end — design, trade coordination, and in-house fabrication — aligning the interior experience with the dignity, proportion, and restraint of one of New York City's most refined residential addresses.

Led by Ozan Gulec — builder, designer, and master craftsman — the project uses aligned quarter-sawn white oak to actively erase visual noise. The straight, continuous grain acts as a visual anchor, providing a sense of permanence while the Taj Mahal quartzite brings softness and geological depth.

→ See the Full 880 Fifth Avenue Renovation
Architectural Kitchen Renovation NYC - 230 Riverside Dr | OzanCraft Upper West Side, Manhattan
Renovation — 02

230 Riverside Drive:
Pre-War Modern Charm

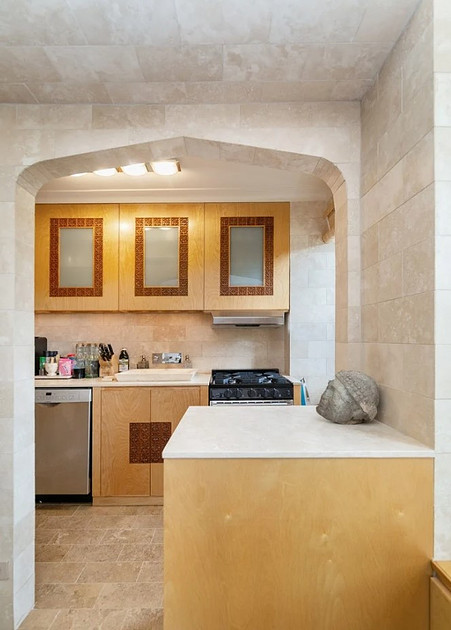
Completed in November 2025, this renovation blends the best of old-world charm with modern function. The monolithic, limestone-look tile walls and floor frame the entry through a striking ogee arch, inviting you into a world of custom detail — coordinated by OzanCraft from layout through final install.

Our signature light-wood cabinetry is elevated by hand-finished geometric panels — a unique blend of simplicity and ornamentation. It is functional elegance at its best, a quiet, carved-out space in the heart of the city.

→ See the Full 230 Riverside Drive Renovation
Our Renovation Process

Every renovation is engineered with architectural precision and uncompromising material truth.

1. Design Consultation & Full-Scope Planning

We start with your ideas, inspiration photos, and personal lifestyle needs, then map the full scope — layout, demolition, and which trades the renovation requires. Every cabinet line, drawer layout, and appliance enclosure is modeled in precision 3D CAD before a single wall comes down.

2. Permits, Trade Coordination & Material Selection

As your licensed NYC Home Improvement Contractor (DCWP #2008663-DCA), we coordinate DOB permit filings through a licensed architect, manage co-op and condo board approvals, and coordinate every plumbing, electrical, and demolition trade — while you choose from hand-selected hardwoods like Quartered Sawn White Oak and Black Walnut, sourced to architectural grade.

3. In-House Fabrication & White-Glove Installation

Cabinetry is built locally at our dedicated millwork shop in Lynbrook, then installed by our own team — the same firm managing your renovation start to finish, with total professionalism through building protection and final walkthrough.

Full-Scope Architectural Kitchen Renovation, NYC
 
Full-Scope Renovation

The Complete Renovation Experience

Design, permits, trades, and in-house millwork — coordinated by one licensed contractor from first sketch to final install. This is design-build execution, not a cabinet order.

Estimate Your Renovation
Planning Your Kitchen Renovation

Frequently asked questions

What's included in a full architectural kitchen renovation?

A full renovation with OzanCraft covers the complete scope: demolition, layout reconfiguration, plumbing and electrical coordination, permitting, and in-house custom millwork — coordinated start to finish through one point of contact, not just cabinet installation.

How is a full renovation different from just ordering custom cabinets?

Ordering cabinets alone assumes your layout, plumbing, and electrical are already finished. A full renovation means OzanCraft coordinates the entire project end to end — the client engages a licensed architect for permit filings and licensed trade contractors for plumbing and electrical — so the cabinetry becomes the final, seamless layer of a fully executed space rather than a standalone purchase.

Do you handle permits and DOB filings for kitchen renovations?

No. DOB filings must be made by a licensed architect or a licensed trade contractor. OzanCraft coordinates the process: we identify which filings your job needs, work alongside the architect the client engages, and schedule our millwork around the permit timeline. OzanCraft is a licensed NYC Home Improvement Contractor (DCWP #2008663-DCA) and handles Certificates of Insurance (COI), architectural shop drawings, alteration agreements, and co-op and condo board approvals.

How long does a full kitchen renovation take?

Timelines vary with scope, co-op or condo board approval schedules, and material lead times. We map out a realistic, project-specific schedule together during your initial consultation, before any work begins.

Ready to Renovate?

Let's plan your architectural kitchen renovation together.

At OzanCraft, one licensed contractor manages your design, your trades, and your in-house millwork — a seamless experience from first sketch to final installation.